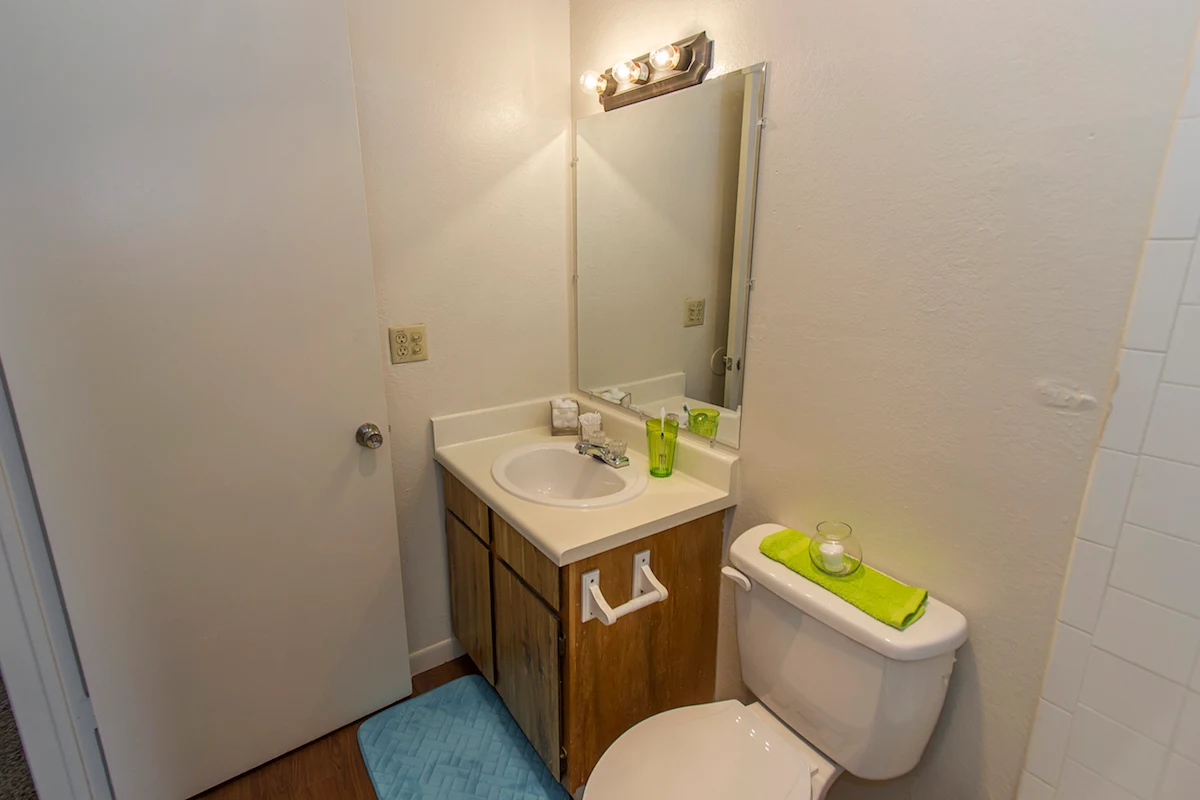
One Bedroom
$760dollars/month
1 Bed
1 Bath
585square feet
General
Bedrooms:1
Type:Apartment
Bathrooms:1
Availability: Sign Waitlist
Rent:
$760
Lease Length:6to12 month
Deposit:$200
Square Footage:585square feet
Floorplan Description
This is our one bedroom, one bathroom floorplan with 585 square feet of living space. This floorplan offers spacious living areas, a fully-equipped kitchen, and private patio or balcony. Please call a member of our friendly leasing staff for more information!
Pets
Cats and Dogs
Deposit:$500
Breed Restrictions:Breed restrictions apply.
Weight Limit:50 lbs
Amenities
- Central Air
- Faux Wood Blinds
- Patio or Balcony
- Stone Countertops
- Wood-Style Flooring


Appliances
- Ceiling Fans
- Dishwasher
- Disposal
- Refrigerator
- Stove
Utilities Paid By
- Cable
- Electricity
- Internet